
Address
6293 Ne Copper Beech Dr, Hillsboro, OR
Price
$ 695,000
Property Attributes
- MLS#327440871
- TypeSingle Family
- Listing Status Active
- CountyWASHINGTON
- CityHillsboro
- Area152
- NeighborhoodORENCO STATION
- Zip97124
- StyleCottage,English
- Year Built1998
- Taxes$ 6190
- Price$ 695,000
- Bedrooms3
- Full Bathrooms3
- Half Bathrooms0
- Sqr Footage2047
- Lot Size0.08 Acres
Data Source:
Regional Multiple Listing Service (RMLSOR)
Property Description
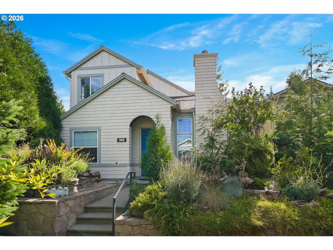
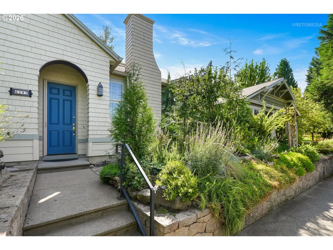
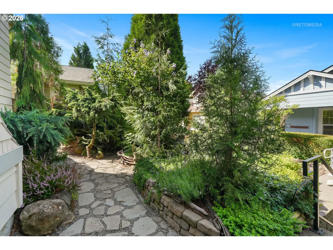
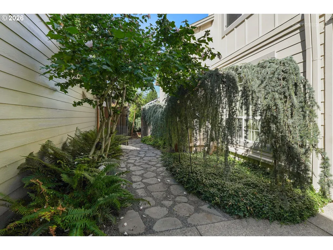
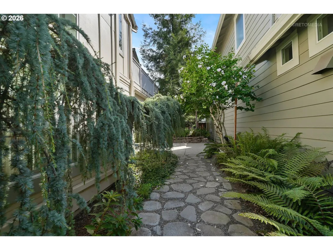
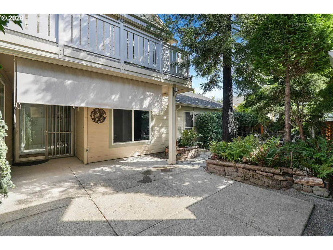
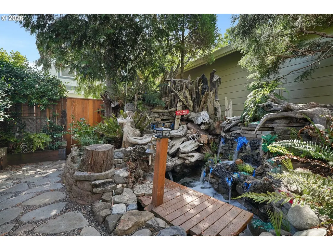
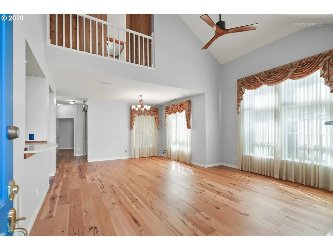
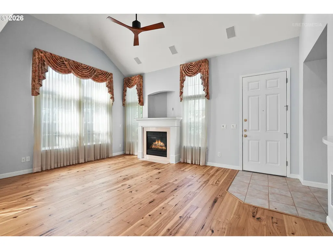
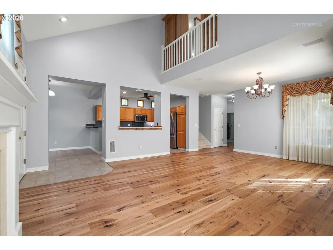
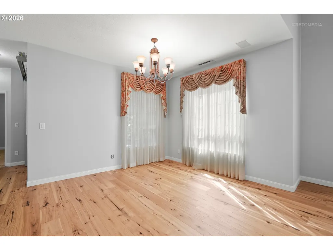
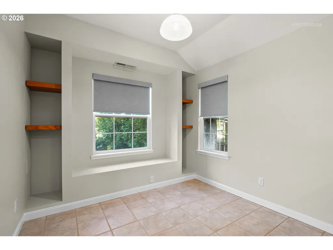
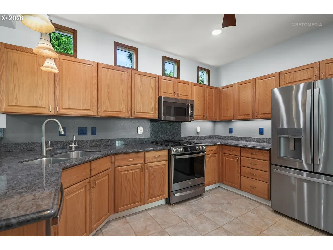
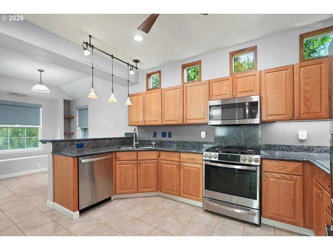
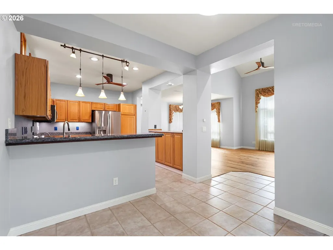
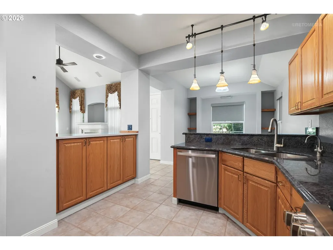
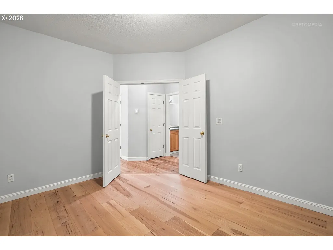
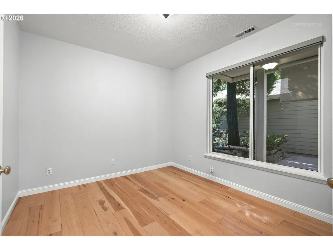
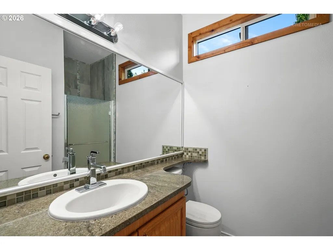
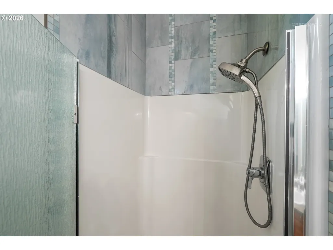
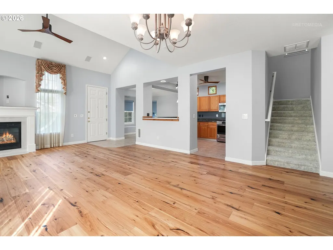
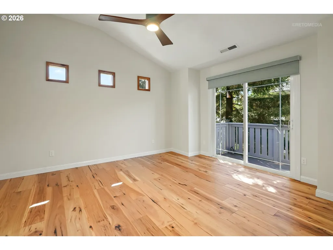
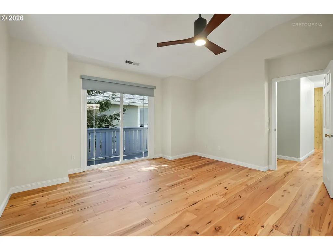
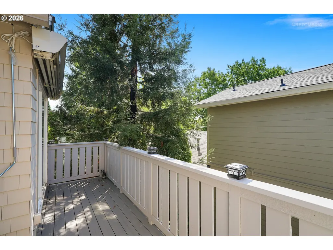
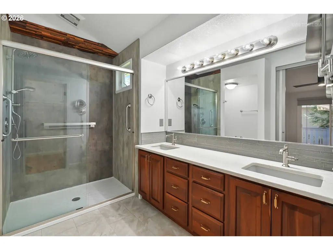
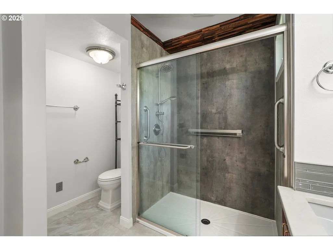
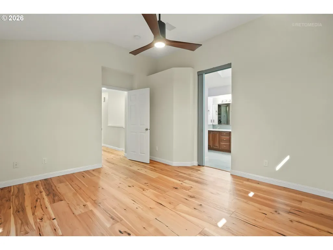
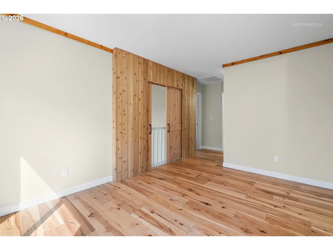
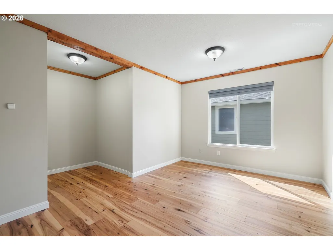
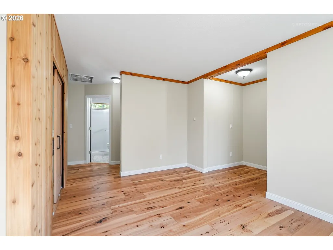
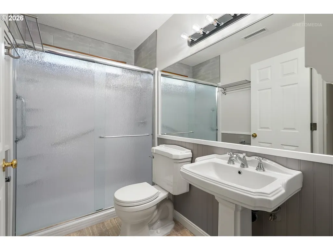
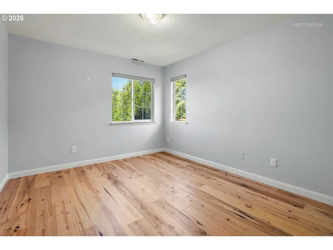
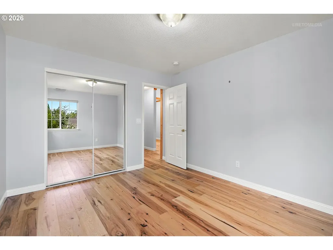
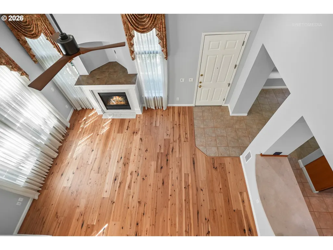
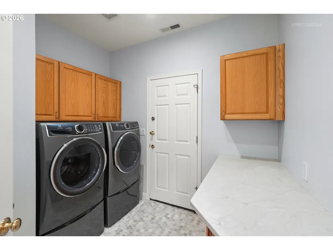
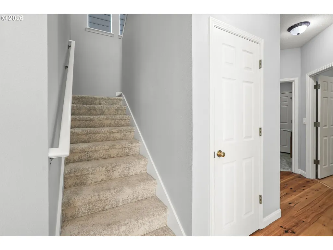
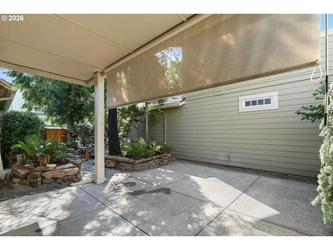
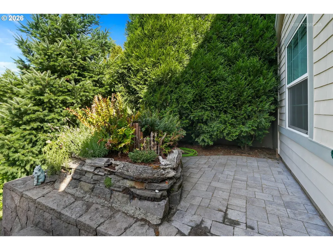
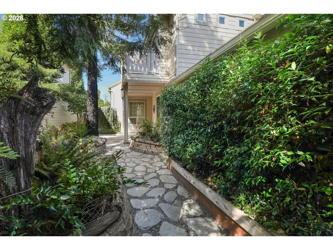
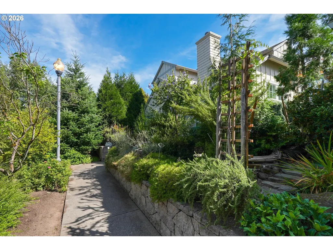
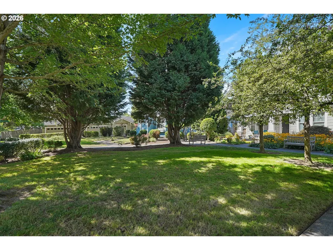
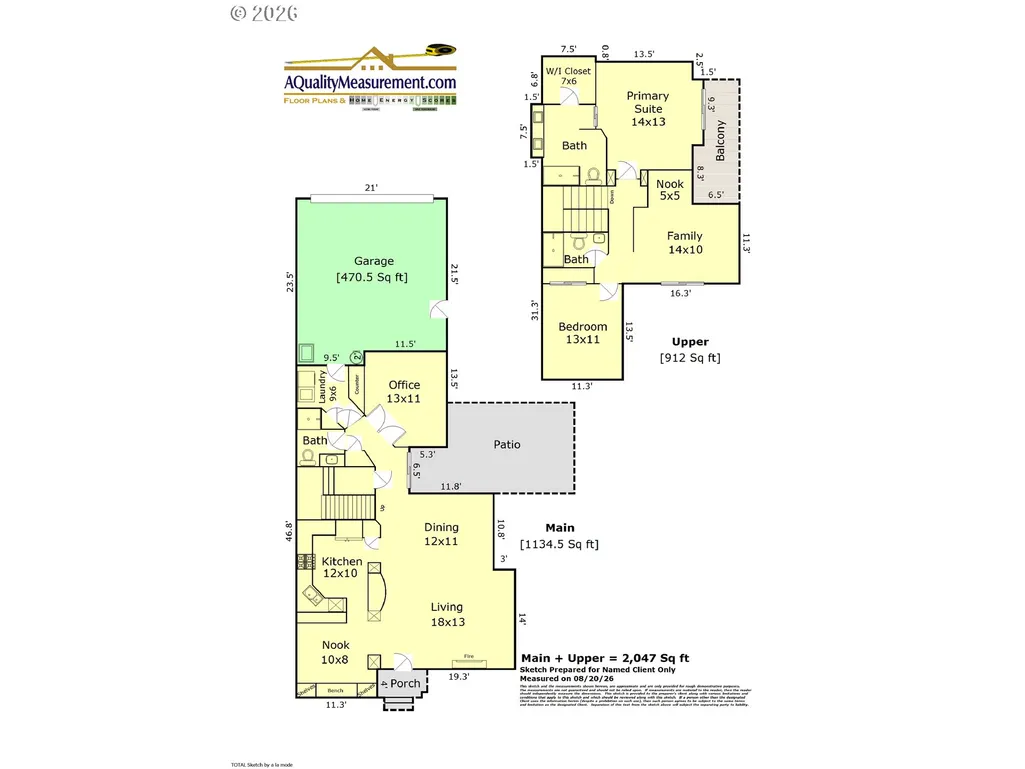
Detached Cottage with low quarterly dues (~$190/mo). This one you have to see in person to appreciate! Something truly special in the heart of Orenco Station with unexpected custom finishes, artistic details and a rare connection to nature. Private, park-like setting, complete with a unique water feature that can be enjoyed from the upper new Timber Tech composite balcony with retractable awning. Gorgeous fully fenced yard and extra side yard too. Inside, a flexible floor plan adapts to a variety of needs. Enjoy vaulted ceilings, fireplace, stunning hickory hardwoods, and custom wood details. A full bath and office on the main level offer potential for guest quarters or 4th bedroom. Formal or casual dining at the breakfast nook or bar. Entertainer's Kitchen with specially sourced granite slab on spacious counters and quartz at pass through opening and plenty of storage options. Practically new GE Profile stainless steel appliances including: 2025 30" Slide-in Gas Range, 2023 French-Door Refrigerator, 2025 Dishwasher, Microwave. Laundry room on main includes newer Electrolux washer & dryer. Upstairs, one bedroom has been opened into a versatile loft overlooking the great room below, with beautiful wood sliding doors that allow the space to be opened up or closed for privacy. Remodeled bathrooms with custom slab granite, designer tile and wood accents in addition to updated ceiling fans and lighting throughout. 2022 Upgraded Malarkey Legacy Roof and leaf guard gutters, 2024 Goodman Electric Furnace and Honeywell 2 Zone Damper System; 2023 Bryant Heat Pump. All of this in phenomenal Orenco Station, where shopping, dining, New Seasons, the seasonal farmer's market and the MAX line are just minutes away. [Home Energy Score = 9. HES Report at https://rpt.greenbuildingregistry.com/hes/OR10251002]
| Elementary School | Middle School | High School |
|---|---|---|
| West Union Elementary School | Poynter Middle School | Liberty High School |
| Price History | |
|---|---|
| 8/22/2026 | Listed $695,000 |
General Features
| Sewer | PublicSewer |
|---|---|
| Heating | ForcedAir,HeatPump |
| Cooling | CentralAir,HeatPump |
| Roof | Composition |
| Appliances | Dishwasher,Disposal,FreeStandingGasRange,FreeStandingRefrigerator,GasAppliances,Granite,Microwave,PlumbedForIceMaker,Quartz,StainlessSteelAppliance,WaterPurifier |
| HOA Fee | 190.0 |
| Garage Spaces | 2.0 |
| Architectural Style | Cottage,English |
| Year Built | 1998 |
| Stories Count | 2 |
| Property Subtype | SingleFamilyResidence |
| Tax Year | 2025 |
| Parcel Number | R2068788 |
| Accessibility | GarageonMain,MainFloorBedroomBath,NaturalLighting,UtilityRoomOnMain |
| Assoc Fee Paid Per | Monthly |
| County | Washington |
| Property Type | Residential |
| Association Amenities | BasketballCourt,Commons,Management,MeetingRoom,Pool,RecreationFacilities,RoadMaintenance,SpaHotTub,TennisCourt |
| HOA | Yes |
| Subdivision Name | ORENCO STATION |
| Full Baths | 3 |
| Status | Active |
| Directions | NE Cornell or NE Butler to NE Rosebay/63rd,park on NE 63rd/NE Copper Beech and take path to home |
| High School | Liberty |
| City | Hillsboro |
| Disclosures | Disclosure |
| MLS Area | _152 |
| Lot Size Square Feet | 3484.0 |
| Listing Terms | Cash,Conventional,FHA |
| Elementary School | West Union |
| Tax Annual Amount | 6190.08 |
| Middle/Junior High School | Poynter |
| Property Condition | Resale |
| Virtual Tour | https://listing.retomedia.com/vt/6293_NE_Copper_Beech_Dr.html |
| Standard Status | Active |
| Accessory Dwelling Unit Y/N | No |
| ViewDescription | ParkGreenbelt |
| Legal Description | ORENCO STATION NO.2,LOT 109,ACRES 0.08 |
| SeniorCommunityYn | False |
| ADU | False |
Interior Features
| Interior Amenities | CeilingFan,EngineeredHardwood,GarageDoorOpener,Granite,HardwoodFloors,HighCeilings,Laundry,Marble,Quartz,Skylight,TileFloor,VaultedCeiling,WalltoWallCarpet,WasherDryer,WoodFloors |
|---|---|
| Basement | None |
| Total Fireplaces | 1 |
| Fireplace Features | Gas |
| Hot Water | Gas |
| Window Features | VinylFrames |
| Total Bathrooms | 3.0 |
| FuelDescription | Electricity |
| Total Bedrooms | 3 |
| Total Baths | 3 |
Exterior Features
| Exterior Amenities | CoveredDeck,CoveredPatio,Deck,Fenced,Garden,Patio,Sprinkler,StormDoor,WaterFeature,Yard |
|---|---|
| Parking Features | OnStreet |
| Lot Features | CornerLot,Level,Private |
| Water Source | PublicWater |
| Total Parking | 2.0 |
| Garage Type | Attached |
| Exterior Description | CementSiding |
| Foundation Details | Slab |
| Building Area Total | 2047.0 |
| Lot Size Acres | 0.08 |
| Road Surface Type | Paved |
Amenities
- Foreclosure
- Views
- Short Sale
- New Construction
- Adult 55+
- Lease To Own
- No HOA Fees
- Furnished
- Primary On Main
- Air Conditioning
- Seller Finance
- Green
- Fixer Upper
- Horse
- Golf
- Fireplace
- Deck
- Garage
- Basement
- Pool
Property vs Single Family Average in 97124
Price
Taxes
Year Built
Visits

